You are viewing all listings Homes Energy Efficient Certified between $0 and $30000000 dollars.
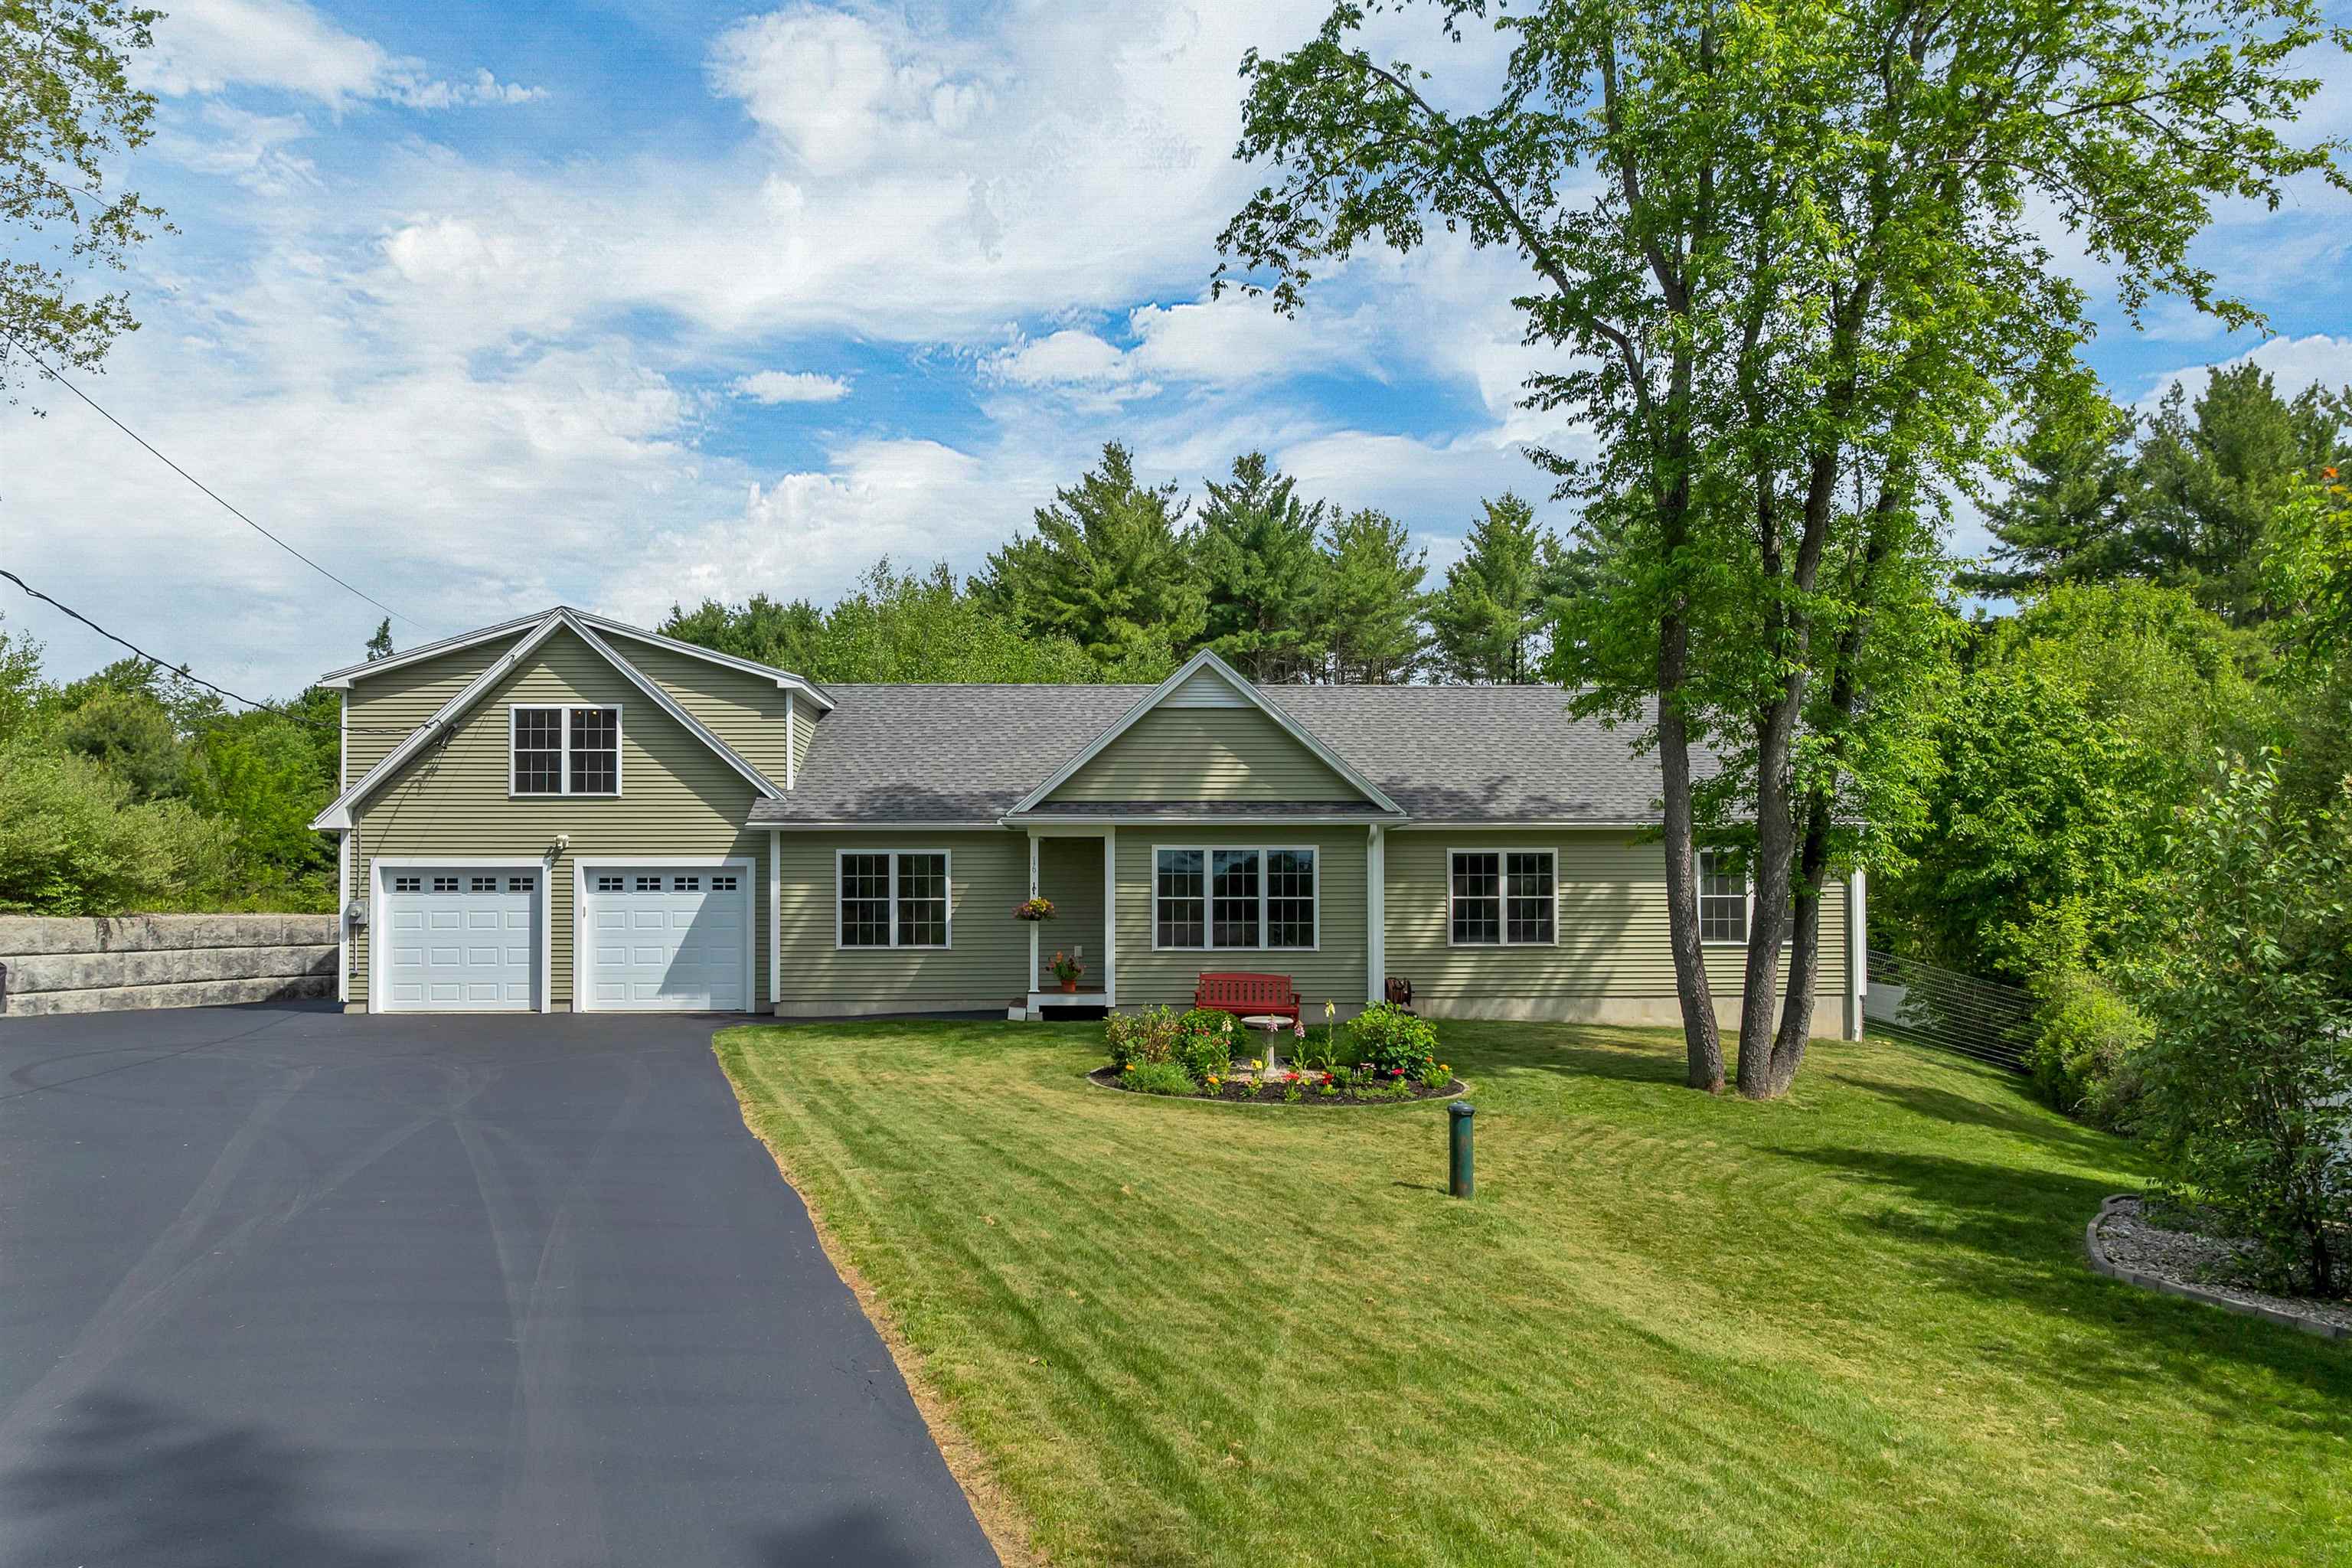
$675,000 $264 per sq.ft. Alton NH Home »
Waterfront on Lake Halfmoon3 Beds | 3 Baths | Total Sq. Ft. 2556 | Acres: 0.48
Listed on Tuesday Jun 9, 2026
Description: Enjoy deeded access to Halfmoon Lake from this beautifully maintained 3-bedroom, 3-bath Energy Star ranch in low-tax Alton. Whether you're looking for a year-round home or a Lakes Region getaway, this property offers the perfect blend of comfort, efficiency, and flexible living space. The thoughtfully designed floor plan features a stunning kitchen with granite countertops, a center island, and an open dining area with a cozy gas fireplace. The spacious living room includes a wired 7.1 surround sound system, making it ideal for entertaining or relaxing at home. The oversized primary suite offers a private bath and plenty of space to unwind. A separate apartment-style living area with complete kitchen above the oversized 2-car garage provides exceptional flexibility for guests, extended stays, a home office, or hobby space, with both private and interior access. Central air conditioning, a generator hookup, and Energy Star certification help provide year-round comfort, efficiency, and peace of mind. The high-ceiling basement offers excellent storage and future expansion potential. Outside, enjoy a paved driveway, mature landscaping, and a large, fenced backyard. Deeded rights to Halfmoon Lake include access to a shared private beach and boat launch, making it easy to spend your days boating, swimming, fishing, and enjoying everything the Lakes Region has to offer. Conveniently located near Alton Bay, Wolfeboro, hiking trails, skiing, shopping, and dining, this move-in-ready home is a rare Lakes Region opportunity. See Listing Details & 35 images. Includes a Virtual Tour
Under Contract

$439,000 $220 per sq.ft. Village of North Bennington in Town of Bennington VT Home »
3 Beds | 3 Baths | Total Sq. Ft. 2389 | Acres: 1.16Listed on Thursday Jul 2, 2026
Description: At the end of a quiet road in North Bennington, this beloved 1979 home is being offered for the first time by its original owner. Set on over an acre with a large private backyard, garden beds, wild blackberries, and a peaceful wooded backdrop, the property feels beautifully tucked away while remaining just a short walk to the Henry Bridge and the Walloomsac River. Inside, the home is timeless, warm, and wonderfully livable, with approximately 2,389 finished square feet, hardwood floors throughout, fresh interior paint, and abundant natural light. The main level offers a large living room with built-in shelving, an inviting kitchen and dining area, a mudroom entry, first-floor bedroom, full bath, and a den that provides versatile space for guests, hobbies, or everyday living. Upstairs, the flexible layout features two bedrooms and two bathrooms, a spacious office, generous closet space, a built-in dresser, and a Mitsubishi mini split for added comfort. The lower level expands the living space with a finished family/recreation room, laundry, storage, utilities, and updated mechanicals including a Buderus boiler and five heat zones. A separate exterior entrance leads to a large workshop, ideal for tools, projects, outdoor equipment, or creative use. Additional conveniences include public water and sewer, high-speed internet, cable, and school choice for kindergarten through sixth grade. With its wrap-around deck, natural wood trim, built-ins, generous windows and skylights, end-of-road privacy, and unmistakable sense of care, this is a rare North Bennington opportunity with space, flexibility, and enduring Vermont charm. Homes with this setting, history, and location do not come along often. See Listing Details & 37 images.
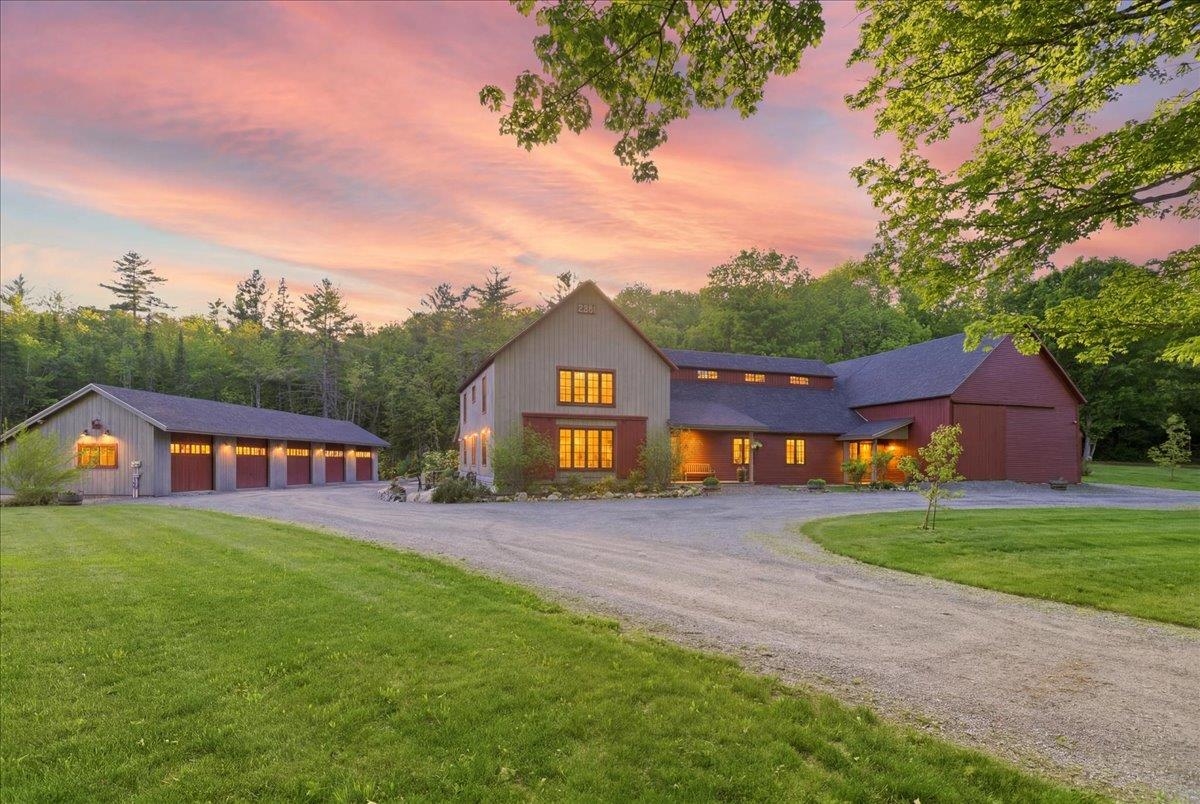
$1,975,000 $592 per sq.ft. Bethlehem NH Home »
3 Beds | 4 Baths | Total Sq. Ft. 3335 | Acres: 29.12Listed on Wednesday Jun 10, 2026
Description: Welcome to a unique White Mountain classic landmark! Once home to the beloved Lotta Rock Dairy Farm, this property has been a project of passion for the owners as they transformed it into a stunning newly built 3BR 3BA Timber Frame home with separate commercial office space and a restored hay barn plus a 5-bay garage. The energy insightful owners have created a home that has a HERS rating of 2(almost Net Zero) making this climate-controlled home 98% energy efficient with the combination of solar & SIP construction. The living areas are warmed by the timber frame construction throughout offering an inviting open concept kitchen & dining area ideal for entertaining and a rear screened porch where guests can enjoy the privacy & lush landscaping. The upper level has a large primary suite and 2 additional bedrooms along with a den and sitting area. There are open meadows and wooded acreage where the owners have established walking, hiking, or riding trails to the top of the land to admire scenic Presidential Mountain views. This property offers many opportunities for the discriminating buyer; a 2000SF+ hay barn that has the potential to be a horse stable or perhaps other livestock or possibly an events venue; the large commercial office space is added income and a five-bay garage for toys and or equipment along with another separate one car garage. The property has over 600ft. of road frontage lined in classic stone walls. You'll be approximately 3mi to downtown Franconia & approx.2.5mi to Littleton's award-winning Main Street known for boutique shopping and fine dining. Convenient to Cannon Mountain, hiking trails, kayaking, golf, and all the White Mountains have to offer. A rare chance to own a piece of local history with space, versality, and potential. We seldom see a restoration project as thoughtfully planned and accomplished as this has been for the past 5 years. Information available for all systems, restorations, and energy ratings. See Listing Details & 50 images. Includes a Virtual Tour

$2,395,000 $900 per sq.ft. Bethlehem NH Home »
Waterfront on River Ammonoosuc River4 Beds | 4 Baths | Total Sq. Ft. 3699 | Acres: 38.66
Listed on Thursday Apr 16, 2026
Description: As Featured in NH Home Magazine, Modern Mountain Estate. A rare opportunity to own a turn-key modern retreat in the White Mountains, designed for effortless, low-maintenance living with exceptional privacy and year-round access to New Hampshire's premier outdoor destinations. Set on 38+ acres with sweeping mountain views, this recently built contemporary home offers a refined balance of design, comfort, and functionality. Expansive walls of glass flood the interior with natural light and frame the surrounding landscape, creating a seamless indoor-outdoor connection in every season. The thoughtfully designed layout features 4 bedrooms, 4 baths, and multiple gathering spaces, ideal for both entertaining and relaxed everyday living. The open-concept main level is anchored by a well-appointed kitchen with premium appliances, custom cabinetry, and clean modern lines, flowing naturally into dining and living areas centered around warmth and views. Built for convenience as much as style, the home includes geothermal heating and cooling, energy-efficient construction, and quality materials throughout; delivering true "lock-and-leave" ownership with minimal upkeep. Enjoy easy access to outdoor recreation in every direction: minutes to downtown Bethlehem and within close reach of Cannon Mountain, Bretton Woods, and Loon Mountain for skiing, hiking, biking, and year-round adventure. Located within the sought-after Ledgewood community, this property offers the rare combination of privacy, modern design, and convenience, an ideal full-time residence or second home base in the White Mountains. Association amenities include a fish camp on the Ammonoosuc River, miles of private trails, ponds and gathering pavilions. 1500 acres of conservation land is teaming with wildlife, for a lifestyle and experience like no other. See Listing Details & 60 images. Includes a Virtual Tour

$2,770,000 $1,041 per sq.ft. Bethlehem NH Home »
Waterfront on River Ammonoosuc River4 Beds | 4 Baths | Total Sq. Ft. 3699 | Acres: 78.13
Listed on Monday Jun 15, 2026
Description: A rare, once-in-a-generation legacy estate in the famed Ledgewood Subdivision: two contiguous lots of record totaling approximately 77± acres (38.66 and 38.52) of pristine northern New Hampshire land, joined by a private common drive that meanders around a tranquil pond, one of the most secluded holdings to come to market in the heart of the White Mountains. The first lot is home to a 2024-built, ENERGY STAR modern Yankee Barn Home, timber-framed, architecturally inspired, and technologically innovative. Experience some of the finest sunsets in the north country, painted across Cannon and Lafayette Mountains and into the rolling hills of Vermont. Inside, tadelakt and lime plasters, clay, wood, quartz, and ceramic seamlessly blend the indoors with out beneath in-wall linear LED lighting, while an open-concept chef's kitchen showcases custom German cabinetry and a full suite of Thermador appliances. Four bedrooms, four baths, 3,699 finished sq. ft., a finished walkout daylight basement, sauna, hot tub, wet bar, two fireplaces, and Sonos sound throughout complete a residence built for both grand entertaining and quiet retreat. The second lot of record offers a rare canvas to craft another home surrounded by nature, with commanding views of Franconia Notch State Park and beyond, or simply hold it to preserve the maximum privacy afforded to a select few. More than an address, this is a lifestyle community. Ledgewood ownership conveys serene relaxation pavilions and a fishing camp with cabin set along the storied Ammonoosuc River. A 3-mile nature trail begins and gently circles back to finish at the very entrance to this estate--morning walks, snowshoe treks, and quiet evenings, all without ever leaving home, while the four-season recreation of Cannon Mountain and Franconia Notch sits mere minutes away. Privacy, craftsmanship, and acreage of this caliber,anchored by a newer architectural showpiece, with the room to build a legacy of your own,rarely come to market together. See Listing Details & 60 images.
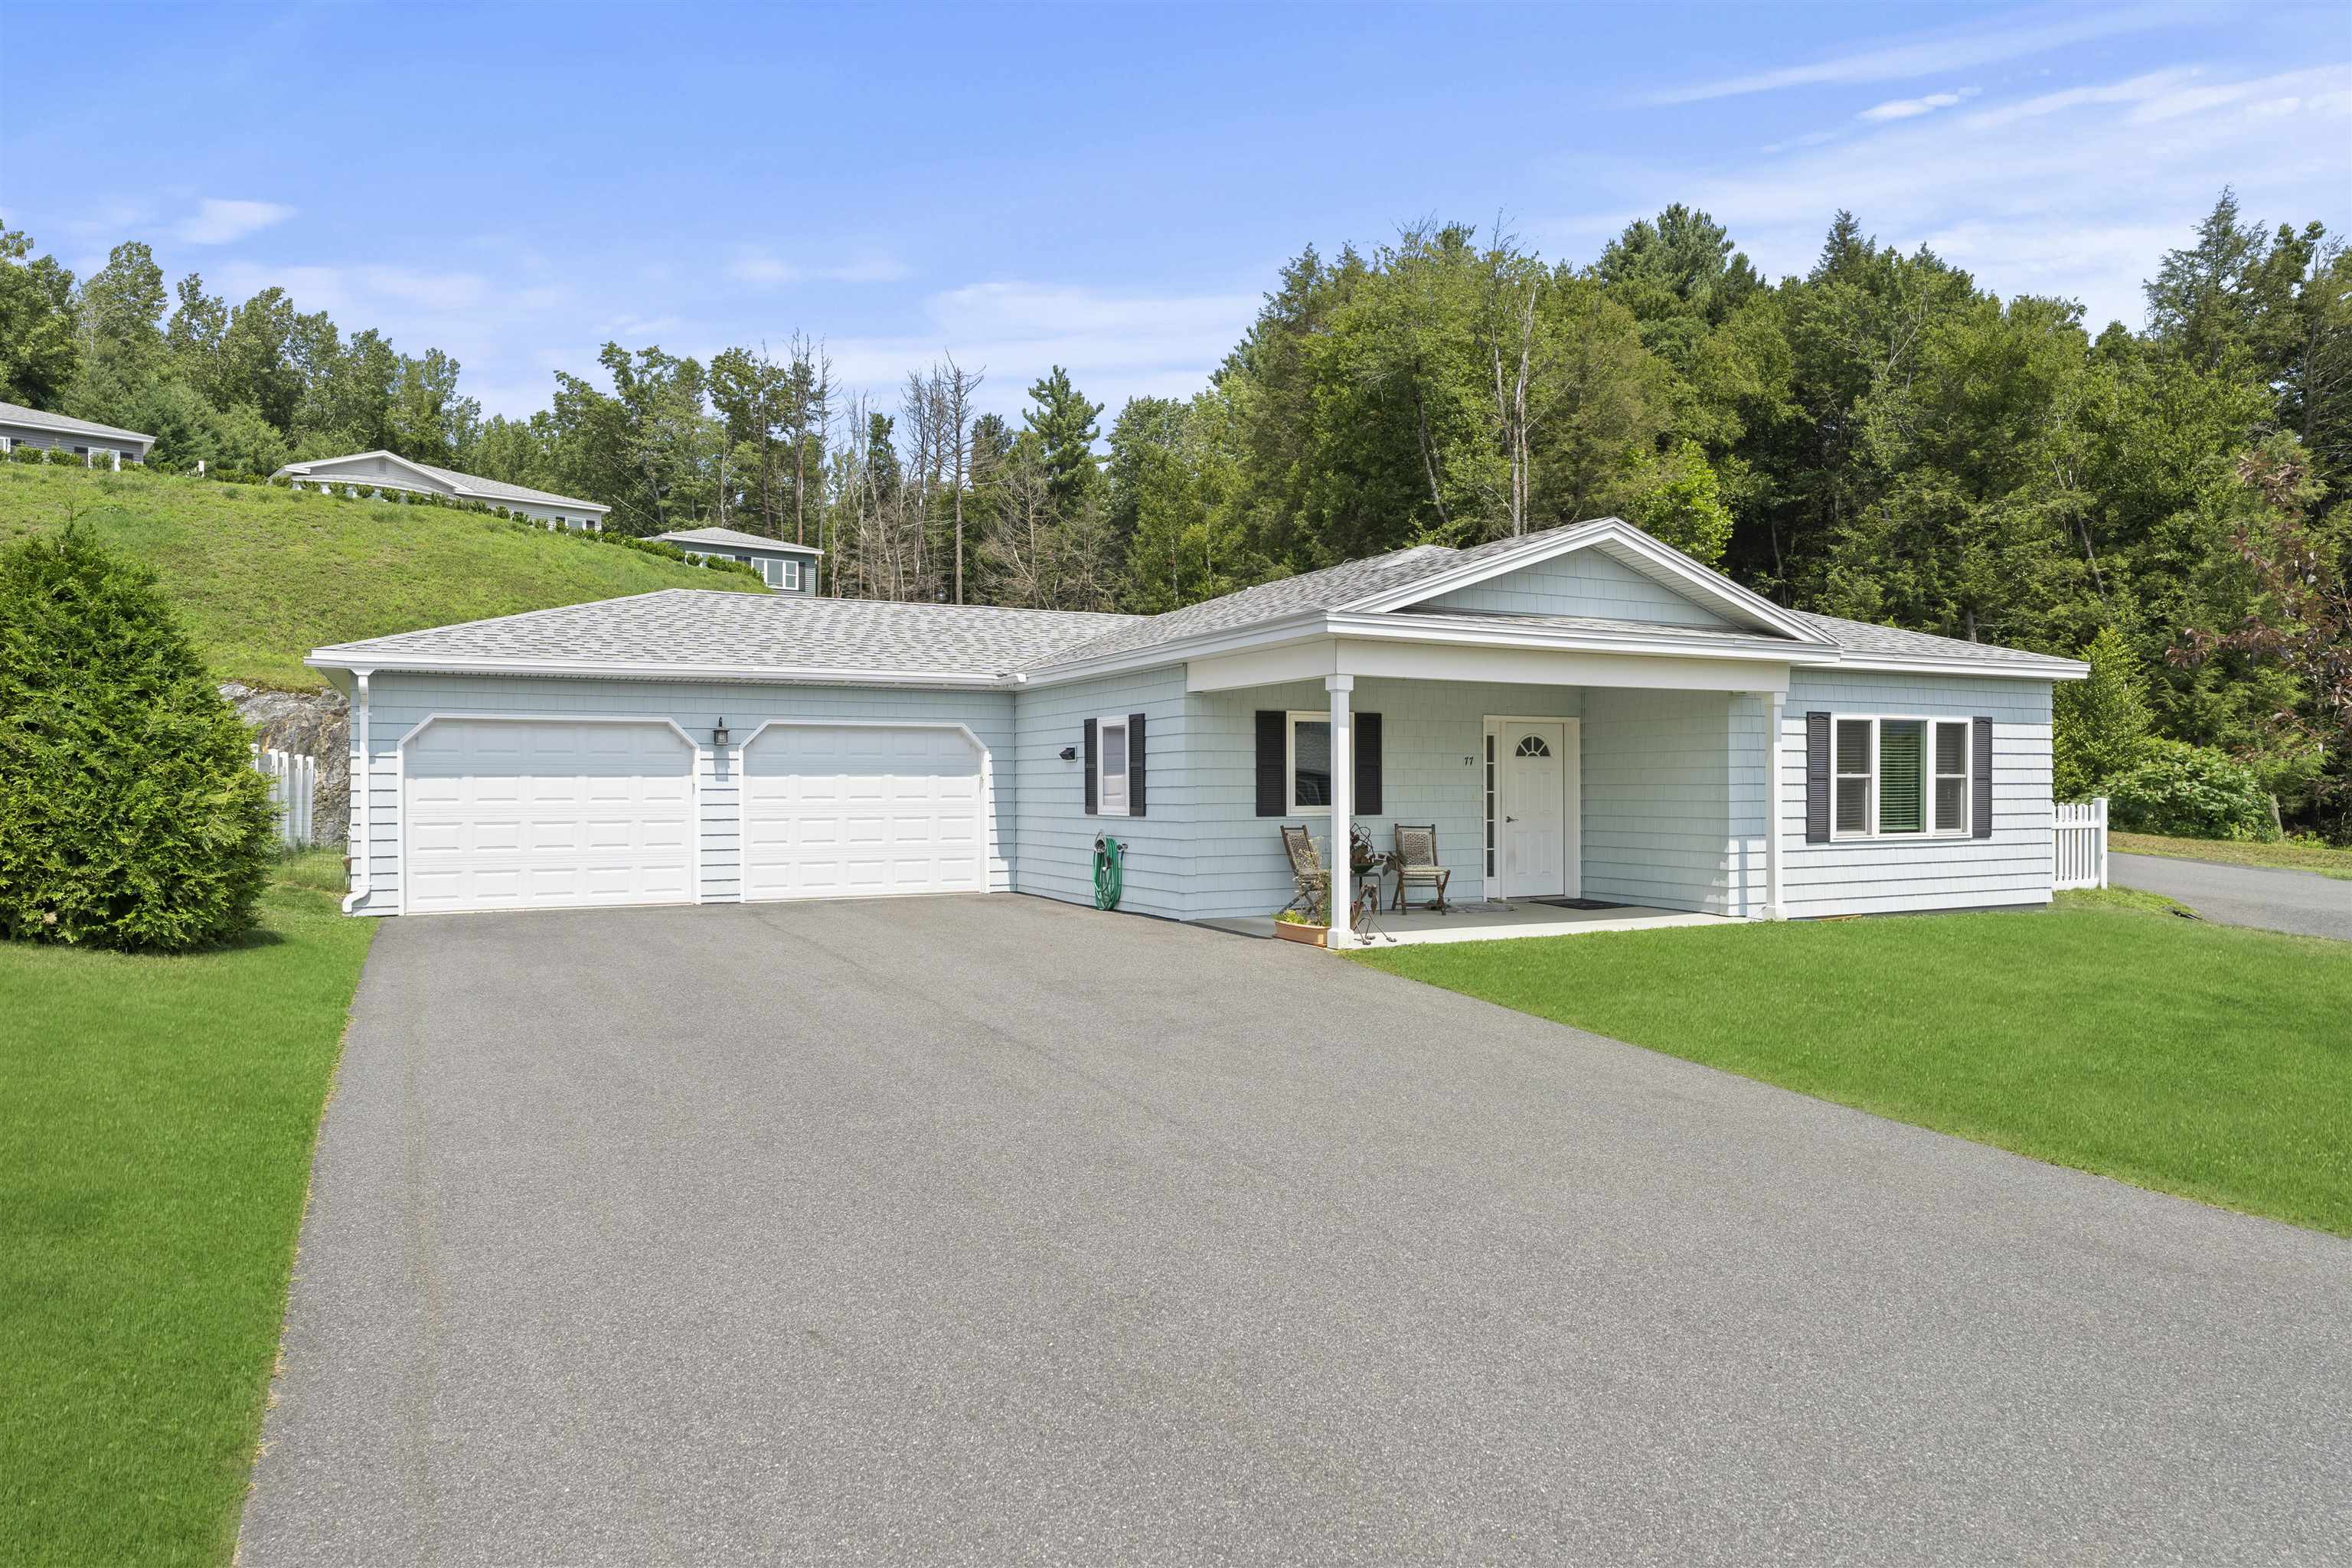
$429,000 $277 per sq.ft. Brattleboro VT Home »
Price Change! Reduced by $70,000 down 16% on July 12th 2026
2 Beds | 2 Baths | Total Sq. Ft. 1550 | Acres: 0.18
Listed on Tuesday Mar 31, 2026
Description: BLACK MOUNTAIN ESTATES where your next chapter begins! Welcome to Brattleboro's premier 55+ active lifestyle community, where nature, connection, & comfort converge. For the first time, a limited number of homes are available for purchase as we transition to a Planned Community. Surrounded by majestic pines, a private nature trail, & open green space, residents enjoy a serene setting just 1 mile from I-91, with ease of access to cultural & recreational opportunities, shopping, dining, & medical care. Nestled on 33 acres of pristine Vermont landscape, this premier neighborhood is thoughtfully designed, offering a vibrant community center w/ library, fireplace lounge, fitness center, full kitchen, & outdoor patio w/ fire pit. Outdoor recreational amenities incl. pickleball, bocce, shuffleboard, & horseshoes--perfect for staying active & social. Enjoy the ease of HOA-managed services & a lifestyle designed for freedom & fulfillment. Each home is single-story & ADA-compliant, offering ease, accessibility, & long-term comfort. Designed w/ energy efficiency in mind, these residences feature building materials & floor plans that minimize energy usage-providing a healthier, more affordable way to live. PRICED FROM $475,000 - $585,000. HOMES OFFER at least 5 rooms - kitchen, living, dining, primary BR w/ en-suite BA, & bonus room for office/study or guest BR - 2 BA's, & a 1-car garage. UPGRADED HOMES OFFER: 2-car garage, sunroom, expanded living & guest rms, & larger yard. Some special touches that make BME homes beautiful & comfortable: finished 1 or 2-car garage; marble & porcelain tile; radiant floor heat; porch, private backyard, patio; marble sunken-floor showers & vanities; multi-zone heat & A/C; cherry cabinetry; granite countertops; walk-in closets; high-efficiency appliances & lighting. DO NOT MISS THIS OPPORTUNITY. Even if you are not quite ready to commit, reach out right away and ask to have your name put on the waiting list! See Listing Details & 32 images.

$1,400,000 $810 per sq.ft. Burke VT Home »
3 Beds | 2 Baths | Total Sq. Ft. 1728 | Acres: 3.5Listed on Tuesday Jun 23, 2026
Description: For Sale By Owner: $1,400,000 Modern Trailside Sanctuary: 2035 Mountain Rd, East Burke 3+ Bed | 1.25 Bath | 1,728 SF + Expandable Walkout Basement | 3.4 +/- Acres 2022 custom Organic Modern home offers architectural sophistication & world-class recreation. True ski-in/skin-out capability with direct Kingdom Trails access, abutting state land adjacent to Burke Mountain Academy. Views of the iconic Willoughby Gap nestled in quintessential rolling Vermont fields. Interior Highlights: ~ Chef's Inspired Kitchen: Open-concept, custom cabinetry, hand-crafted Clé zellige tile, marble island, soapstone counters, & a handcrafted Pinch Design London light fixture. ~ Premium Finishes: White Oak flooring throughout with multi-zone radiant heat, authentic Belgian reproduction entryway flooring, walk-in pantry, & a sleek propane stucco fireplace. ~ Athlete's Gear Room: Functional gear storage with built-in office space or ski tuning/bike maintenance area. High-Performance Infrastructure: ~ Vermont Efficiency code qualified, Energy Star-rated envelope, Marvin Ultimate triple-pane windows, & HRV air exchange. ~ 200-amp service, 12 GPM well, Staymat driveway, & extensive landscaping. ~ Expansion Potential: Septic/leach field designed & basement plumbed for a future 1-bed apartment/second kitchen in the walkout lower level. A turn-key, high-performance mountain retreat sold directly by owner. See Listing Details & 40 images.
New Listing!

$549,900 $235 per sq.ft. Claremont NH Home »
4 Beds | 3 Baths | Total Sq. Ft. 2338 | Acres: 3.55Listed on Thursday Jul 23, 2026
Description: Welcome to 20 Wildwood Avenue, Claremont, where modern comfort meets peaceful living. Situated on over 3 private acres in the highly desirable Bluff neighborhood, this beautifully maintained Colonial offers the perfect blend of space, convenience, and opportunity. Step inside to a bright, open-concept floor plan featuring soaring cathedral ceilings and a spacious kitchen that flows seamlessly into the dining area ideal for hosting family gatherings or entertaining friends. The first floor also offers a versatile bedroom with direct access to the backyard, along with a full bathroom for added flexibility. Upstairs, you'll find three generously sized bedrooms, including a spacious primary suite complete with a walk-in closet and a private ensuite featuring a whirlpool tub and separate shower. An unfinished bonus room provides abundant storage today, with exciting potential to create additional finished living space in the future. Outside, relax on the covered front porch or enjoy the expansive backyard with plenty of room for gardening, recreation, or simply taking in the peaceful surroundings. With numerous recent system updates and room to grow, this home is ready for its next chapter. Conveniently located just 30 minutes to DHMC and Lebanon, minutes from downtown Claremont, Valley Regional Hospital, and I-91, you'll also enjoy easy access to Mount Sunapee, Lake Sunapee, the Connecticut River, Arrowhead Recreation Area, and countless year-round outdoor adventures. Don't miss your chance to own one of the newer homes on one of the largest lots in this sought-after neighborhood. Schedule your showing today and discover everything this exceptional property has to offer! Open house Saturday 08/01/26 from 2 pm to 3:30 pm. See Listing Details & 48 images.

$1,220,000 $622 per sq.ft. Gilford NH Home »
Waterfront on Lake Winnipesaukee3 Beds | 2 Baths | Total Sq. Ft. 1962 | Acres: 1.82
Listed on Friday Apr 24, 2026
Description: Welcome to Winni Farms; Gilford's newest luxury home community, where everyday living feels like a year-round vacation in the heart of NH's lakes region. Introducing The Bridget, this 1962 SqFt new construction home, Energy Star Certified, built by NH's EPA Partner of the year Sustained Excellence winner, offers luxurious first floor living with a primary suite that's truly a retreat- a spa-inspired custom tile shower, and a perfectly organized curated walk-in closet. The 9-ft ceilings, a 13-ft living room ceiling and hardwood floors create an airy elegance, while the gas fireplace invites cozy gatherings after a day on the slopes at nearby Gunstock Ski area. The kitchen steals the show with Energy Star appliances, 42" cabinets, under-cabinet lighting, quartz counters, and an island designed for laughter, conversation, and unforgettable meals. The mudroom, laundry, and 2 additional bedrooms make this home perfect. The 2-car garage completes this dream home. Ownership also includes access to a beautiful town beach pass and a potential relationship with a nearby marina offering convenient valet boat service for effortless days on Lake Winnipesaukee. Ideally located near shopping, dining, hiking, boating, and skiing, this home offers the ultimate Lakes Region lifestyle. Seller incentive. The next buyer to secure a home will receive up to $7600 toward a boat slip or boat valet service. See Listing Details & 34 images.
New Listing!

$1,289,000 $633 per sq.ft. Gilford NH Home »
Waterfront on Lake Winnipesaukee3 Beds | 2 Baths | Total Sq. Ft. 2036 | Acres: 2.75
Listed on Friday Jul 24, 2026
Description: Welcome to Winni Farms, Gilford's newest luxury home community, where everyday living feels like a year-round vacation in the heart of New Hampshire's Lakes Region. Introducing The Terron Allen, a beautifully crafted 2036 sq. ft., Energy Star Certified new construction home built by New Hampshire's EPA Partner of the Year - Sustained Excellence Award winner. Designed for effortless first-floor living, this thoughtfully appointed home features a luxurious primary suite that's a true private retreat, complete with a spa-inspired custom tile shower and a professionally designed walk-in closet. Luxurious 9-foot ceilings, a dramatic 13-foot vaulted ceiling in the sunroom, and rich hardwood flooring create an open, elegant atmosphere throughout. At the heart of the home is a stunning chef's kitchen featuring Energy Star® appliances, 42-inch cabinetry, under-cabinet lighting, quartz countertops, a spacious pantry, and a large center island that's perfect for entertaining family and friends. A cozy gas fireplace anchors the living area, creating the perfect place to unwind after a day on the slopes at nearby Gunstock Mountain Resort. Two additional bedrooms provide flexible space for guests, a home office, or family, while the attached two-car garage adds everyday convenience. Homeowners enjoy access to a Gilford town beach pass, along with the opportunity to establish a relationship with a nearby marina offering convenient valet boat service, making it easier than ever to enjoy unforgettable days on Lake Winnipesaukee. Ideally located just minutes from shopping, dining, hiking, boating, golf, and skiing, Winni Farms offers the very best of the Lakes Region lifestyle. Limited-Time Builder Incentive: The next buyer to secure a home will receive up to $7,600 toward a boat slip or boat valet service--making your first season on Lake Winnipesaukee even more enjoyable. See Listing Details & 30 images.
New Listing!

$1,350,000 $563 per sq.ft. Gilford NH Home »
Waterfront on Lake Winnipesaukee3 Beds | 3 Baths | Total Sq. Ft. 2397 | Acres: 3.14
Listed on Tuesday Jul 28, 2026
Description: Welcome to Winni Farms, Gilford's newest luxury home community, where everyday living feels like a year-round vacation in the heart of New Hampshire's Lakes Region. Introducing The Garnet Premier, a beautifully designed 2,397 sq. ft., Energy Star Certified new construction home built by New Hampshire's EPA Partner of the Year - Sustained Excellence Award winner. Thoughtfully designed for comfortable first-floor living, this exceptional home features a luxurious primary suite that's a true retreat, complete with a spa-inspired custom tile shower and a beautifully curated walk-in closet. Rich hardwood flooring flows throughout the main living areas, while a cozy gas fireplace creates the perfect gathering space after a day on the slopes at nearby Gunstock Mountain Resort. The chef-inspired kitchen is the heart of the home, featuring Energy Star® appliances, 42-inch cabinetry, under-cabinet lighting, quartz countertops, and a spacious center island designed for entertaining, casual dining, and creating lasting memories. The second level offers outstanding flexibility with two additional bedrooms, a third bathroom, a comfortable loft, a sitting area, and a potential bonus room--ideal for a home office, media room, or additional guest space. A two-car attached garage adds everyday convenience, while ownership also includes access to a Gilford's spectacular beach only 1.5 miles away and the opportunity to establish a relationship with a nearby marina offering convenient valet boat service for effortless days on Lake Winnipesaukee. Ideally located just minutes from shopping, dining, hiking, boating, golf, and skiing, Winni Farms delivers the very best of the Lakes Region lifestyle. Limited-Time Seller Incentive: The next buyer to secure a home will receive up to $7,600 toward a boat slip or boat valet service, making it even easier to enjoy everything Lake Winnipesaukee has to offer. See Listing Details & 39 images.

$1,620,000 $508 per sq.ft. Gilford NH Home »
Waterfront on Lake Winnipesaukee4 Beds | 3 Baths | Total Sq. Ft. 3190 | Acres: 1.86
Listed on Wednesday Jan 21, 2026
Description: Ready for immediate occupancy at Winni Farms, Gilford's newest luxury home community, where every day feels like a year-round vacation in the heart of New Hampshire's Lakes Region. Introducing The Carbonara Deluxe--an exceptional 3,190 sq. ft. new construction home crafted by an award-winning build team, offering luxury, comfort, and lifestyle in one stunning package. Designed for effortless first-floor living, the Chef's kitchen is the centerpiece of the home with Energy Star appliances, quartz countertops, 42-inch cabinetry, under-cabinet lighting, and a spacious island ideal for entertaining. The dining room, sunroom, mudroom, first-floor laundry, and generous living spaces make everyday living and hosting seamless. The luxurious first floor primary suite is a true retreat featuring upgraded hickory flooring, a spa-inspired custom tile shower, and thoughtfully designed walk-in closets. The main level boasts soaring 9-foot ceilings, beautiful hardwood flooring, and a cozy gas fireplace-perfect for relaxing after a day at Gunstock Mountain Resort. The second floor offers three additional bedrooms, a full bath, and an expansive 23' x 22' bonus room perfect for a media room, game room, or guest retreat. Smart Home T4 technology, full irrigation, and quality craftsmanship throughout provide modern convenience and peace of mind. Enjoy peaceful mornings on the covered front porch, summer evenings in the sunroom, and backyard gatherings on the deck. The oversized 3-car garage provides ample room for vehicles, boats, and recreational gear. Ownership also includes access to a beautiful town beach pass and a potential relationship with a nearby marina offering convenient valet boat service for effortless days on Lake Winnipesaukee. Ideally located near shopping, dining, hiking, boating, and skiing, this home offers the ultimate Lakes Region lifestyle. Seller incentive. The next buyer to secure a home will receive up to $7600 toward a boat slip or boat valet service. See Listing Details & 57 images. Includes a Virtual Tour
New Listing!

$789,900 $425 per sq.ft. Pembroke NH Home »
3 Beds | 2 Baths | Total Sq. Ft. 1857 | Acres: 0Listed on Friday Jul 31, 2026
Description: One of the final opportunities to own a brand-new home in this sought-after subdivision! This beautifully crafted Cortland III ranch offers 1,857 sq. ft. of thoughtfully designed single-level living with quality finishes throughout. The open-concept floor plan welcomes you with cathedral ceilings, a gas fireplace highlighted by a custom lime-wash accent wall, and a practical mudroom featuring a built-in bench. The designer kitchen showcases quartz countertops that continue as a full-height backsplash, a custom range hood, and an adjoining dining area with an oversized slider leading to the covered rear deck, perfect for indoor/outdoor entertaining. The private primary suite offers a spa-inspired bath with a tiled shower, soaking tub, and spacious layout, while two additional bedrooms provide flexibility for guests, family, or a home office. Enjoy your morning coffee on the covered front porch or unwind on the maintenance-free Trex deck overlooking the backyard. Cedar Impression siding adds timeless curb appeal and completes the home's striking exterior. Located in Pembroke, you'll enjoy easy access to Concord, the Lakes Region, and the White Mountains, with nearby Class VI roads offering year-round recreation including hiking, mountain biking, and snowmobiling. Don't miss one of the last chances to own new construction in this desirable neighborhood. Quick closing available. Agent interest. See Listing Details & 45 images.

$824,900 $366 per sq.ft. West Windsor VT Home »
3 Beds | 3 Baths | Total Sq. Ft. 3392 | Acres: 3.03Listed on Wednesday Mar 18, 2026
Description: Experience the best of Vermont living in this custom-built home in desirable West Windsor, where thoughtful craftsmanship, energy efficiency, and four-season recreation come together. Designed and built by its original builder, this home offers exceptional quality, low-maintenance living, and comfortable year-round enjoyment. Whether you're searching for a primary residence, a Vermont vacation home, or the perfect mountain retreat, you'll appreciate the generous sleeping spaces that easily accommodate family and guests. After a day of skiing, snowmobiling, hiking, mountain biking, or exploring, gather around the cozy fireplace and soak in the peaceful mountain views that make this property feel like a true escape. Outdoor enthusiasts will love the location, with easy access to Ascutney Outdoors, Mount Ascutney State Park, and the renowned VAST snowmobile trail system. World-class skiing at Okemo Mountain Resort and the charming villages of Woodstock and Brownsville are just a short drive away, making this an ideal home base for every season. A spacious two-car garage provides ample storage for vehicles, outdoor gear, and recreational equipment. Set in one of Vermont's most sought-after communities, known for its scenic beauty, outdoor adventure, and welcoming small-town charm, this exceptional property offers the perfect balance of privacy, convenience, and lifestyle. If you've been dreaming of owning a Vermont mountain home where every season brings a new adventure, this is the one you've been waiting for. See Listing Details & 44 images. Includes a Virtual Tour
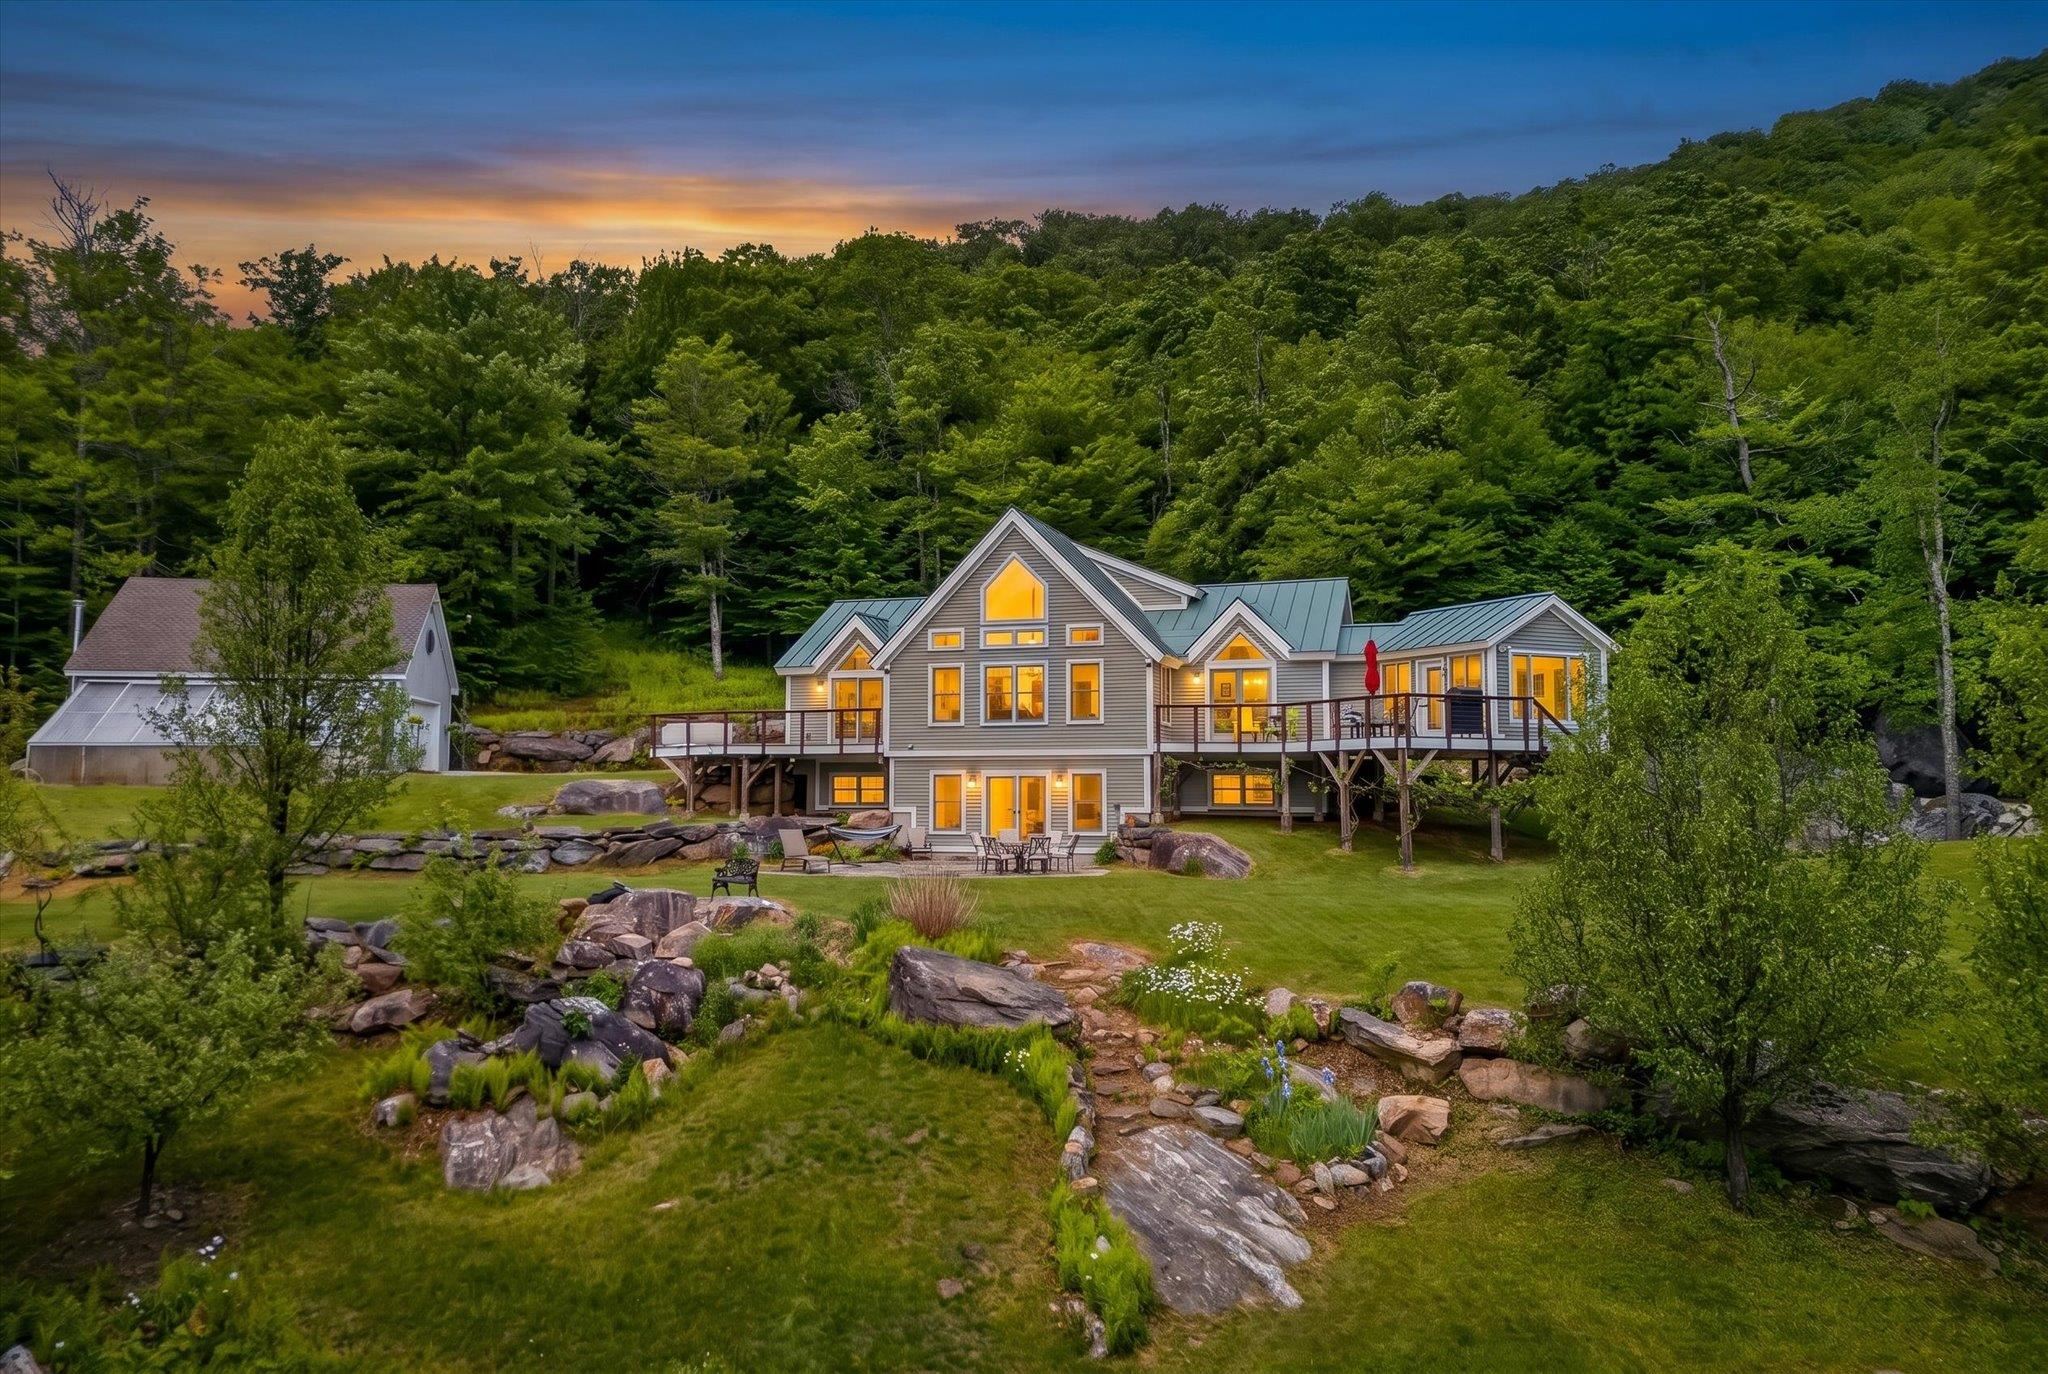
$1,295,000 $566 per sq.ft. Winhall VT Home »
Price Change! Reduced by $100,000 down 8% on July 27th 2026
2 Beds | 4 Baths | Total Sq. Ft. 3873 | Acres: 6.3
Listed on Saturday Jun 13, 2026
Description: Perched on 6.3 private acres with sweeping views of Mt. Equinox, this custom post-and-beam home offers a rare combination of craftsmanship, energy efficiency, and natural beauty. Bordering the Green Mountain National Forest on two sides and located just minutes from Manchester, Bromley, and Stratton, the property delivers a secluded mountain retreat without sacrificing convenience. Built in 2012, the home was engineered for durability and year-round comfort. Exposed timber framing, soaring ceilings, and expansive windows frame the mountains, creating a light-filled, open-concept environment designed for both everyday living and entertaining. The main level is centered around a dramatic great room with vaulted ceilings and mountain views, complemented by a spacious primary suite and the ease of single-level living. Upstairs, an oversized loft overlooks the main living area and connects to a private guest bedroom suite. The finished walkout lower level adds exceptional flexibility with multiple finished rooms, a full bath, kitchenette, recreation space, fitness area, and direct access to the surrounding landscape. A three-season sunroom provides additional space to relax and enjoy the changing seasons, while outdoor decks and patios create seamless connections to the natural setting. Built to a high-performance standard with a HERS rating of 39, the home features SIP wall and roof construction, an insulated concrete form foundation, standing-seam metal roof, central air conditioning, and outstanding energy efficiency. Combining architectural character, modern performance, and a spectacular mountainside setting close to skiing, hiking, golf, dining, and shopping, this property captures the very best of four-season Vermont living. See Listing Details & 60 images. Includes a Virtual Tour
